The development of Bridgnorth Station in preservation

This page gives a history of the major developments at Bridgnorth station since preservation began in 1965.
Early developments[edit | edit source]
After closure by BR in 1963, the station building had remained intact and The Railwayman's Arms continued in use. The goods shed and platforms also remained relatively unchanged, so early preservation mainly entailed reinstating track and signalling, and refurbishing the existing infrastructure including locomotive watering facilities.
-
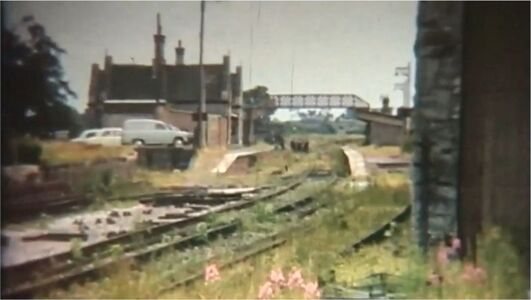 The station seen from near the goods shed, July 1965

The main changes to the station site since that time have been:
Signal box[edit | edit source]
Bridgnorth signal box, which had been partially demolished by BR after closure, was rebuilt on a smaller footprint in the late 1960s prior to reopening.
-
 Reconstruction of the signal box in progress (David Cooke)

Bridgnorth Loco Works[edit | edit source]
Bridgnorth Loco Works developed over time, with the loco shed being built in the 1970s and the boiler shop in the 1980s.
-
![Bridgnorth MPD including the loco shed, machine shop and boiler shop]]](https://pro-wiki.s3.amazonaws.com/4073723/thumb/9/9c/Bridgnorth_MPD_v2_20150614.jpg/400px-Bridgnorth_MPD_v2_20150614.jpg) Bridgnorth MPD including the loco shed, machine shop and boiler shop]]
Bridgnorth MPD including the loco shed, machine shop and boiler shop]]
![Bridgnorth MPD including the loco shed, machine shop and boiler shop]]](/File:Bridgnorth_MPD_v2_20150614.jpg)
Platforms[edit | edit source]
The south end of Platform 1, which ended just beyond the footbridge, was extended by around 200ft in 1981. The north end was also extended in early 2016, so that 9-coach trains can be fully 'on platform'.
-
 Platform 1 in 1969, since extended (David Cooke)

Bridgnorth Development Project[edit | edit source]
Redevelopment of the Bridgnorth site has been the subject of an ongoing project since 2009. The need for this was summarised in an Editorial at the time of the 2012 share issue, "For many years now, the push southwards has meant that Bridgnorth site has become the poor relation development-wise. Facilities for both passengers and staff have not moved with the times, and proposals have recently been tabled for improvements."[1]
[edit | edit source]
In Autumn 2009, Nick Ralls' General Manager's Notes in SVR News referred to the Railway's 10-year strategic plan which included "...the future of Bridgnorth station site and its development as the 40th anniversary of the first SVR passenger service operating between Bridgnorth and Hampton Loade approaches in 2010." Bridgnorth Development Project Teams were set up to begin the project, on which Nick Ralls commented "It will undoubtedly be a long process, so please be patient."
In October 2012 the SVR launched its largest ever share offer, seeking to raise £3 million of funds for various objectives, of which the development of the Bridgnorth Station site comprised a significant portion.[note 1] Plans and illustrations of the proposed development were put on public display at Bridgnorth, attended by the steering group and architectural team to provide answers to questions and receive comments. Written comments submitted were published, over 100 in total, with "Overall, the feedback has been very positive with over 70% of people attending the exhibition being supportive, albeit with comments both practical and aesthetic as to how the proposals could be improved." (SVR General Manager).[2]
-
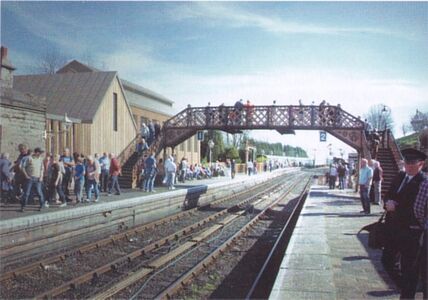 Artists impression of a redeveloped Platform 1
Howl Associates Limited / SVR News

Despite the General Manager's optimistic statement, the proposed plans, which had been branded "Steamworks",[note 2] received much criticism, as they were felt to be too modernistic and out of character with the existing station. Discussions on the 'SVR-Online forum' and elsewhere led to an unofficial group creating a "Plan B" for the station. On 19 February a consultation meeting was held including Board members and other interested parties, at which it was agreed that the authors of 'Plan B' would be invited to meet with the project team and that the SVR(H) Board would establish a Conservation and Heritage Committee under the Chairmanship of David Postle.[3] Ultimately the share offer only raised around two thirds of the total sought.
One of the objectives of the upgrade project was additional visitor parking. While new plans for the station were being developed, the site at the foot of the station on Hollybush Road formerly occupied by the Inchcape car dealership became vacant. On 17 June 2014 David Postle attended an SVR(H) Board meeting to propose the acquisition of site at 'no cost' to the railway, leasing the site at a cost of £65,000 per annum for three years with an option to purchase at a price of £1,200,000. Together with colleagues he offered that the first three years' costs would be underwritten so that there would be no financial impact on the railway. The Board considered that the price was over-stated as advisors had indicated a market value of approximately £750,000.[4] In winter 2015-16 the SVR acquired from the Apley Estates 10 acres of land to the west of Bridgnorth station, including Pan Pudding Hill and the field adjacent to it (which for many years had been used as overflow parking during special events)
[edit | edit source]
In September 2015, new plans and illustrations of the proposed development were put on public display in the booking office at Bridgnorth. The planning application was submitted to Shropshire Council on 13 January 2016,[5], and approved by the Council in August 2016.[6]
-
 Proposed site plan on display, September 2015

On 1 November 2016 the SVR launched another share offer, seeking to raise a further £2.5 million for the development of Bridgnorth station. This proposed three phases:
- Phase I: construction of a new refreshment room and toilet building, and refurbishment of the existing listed station building
- Phase II: improved parking on the land adjacent to Pan Pudding Hill, and installation of the turntable
- Phase III: Although not part of the share offer, provision a new staff hostel accommodation building, incorporating offices, workshops and stores.
The share offer document confirmed that £1m from the 2012 share offer been spent or committed to the project, and that the additional £2.5m was required to meet the anticipated costs of completing Phases I and II.
-
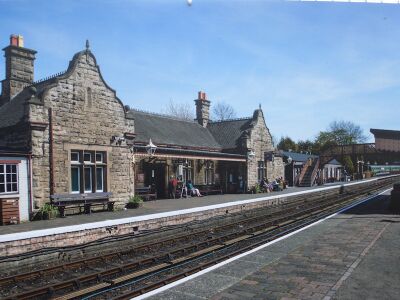 Artist's impression of the new station building beyond the footbridge, with the existing building in the foreground.
 -
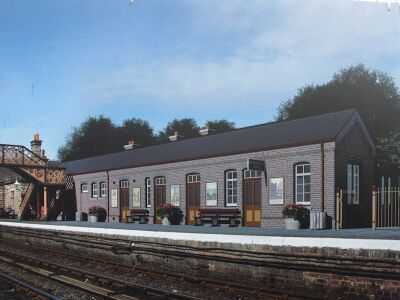 Artist's impression of the new station building looking north.


New refreshment room and toilet block
The first work as part of Phase I would see the long-overdue removal of the Portacabin style Refreshment room (installed in 1979 "as a temporary measure"[7]; previous buffet facilities having been in an old BR Mk 1 Tourist Second Open), and its replacement with a circa-1900 Great Western style single-storey building located to the south of the existing Jacobean style station building. Contractors arrived on site in November 2016 to begin work on the new refreshment room and toilet block, some preliminary work having already been carried out by SVR staff and volunteers. Completion was initially expected to be in mid-2017. Installation of all 63 piles was completed by December, and construction of the base for the new station building, originally targeted for January, was completed in April. Bricklaying began at a ceremony on 3 May, with a revised target date of October 2017 intimated for the new building.
-
 The completed base for the new building, April 2017.

In October 2017 it was announced the new facility would not provide for staff meals "across the whole service" as beforehand, due to the restricted dimensions of the new buffet. A Working Group was set up to utilise instead the Engineering Services mess room for volunteer catering.[8] In the same month, proceeds from the share offer reached the target on the final day; it raised £2,548,595 gross, £2,427,348 net of costs. £807,000 was allocated from the 2012 share monies giving a net total of £3,234,348 for the project. Work continued on the building structure.
First phase work, much delayed, continued in March 2018 with the first roof slates being laid by the end of the month. During April 2018 roofing took place and the scaffolding was largely removed from the exterior of the building.
-
 View of the roof on 1 April 2018
 -
 Following a concrete pour to extend the terrace, July 2018


During June 2018, the "Bovey Tracey" outbuilding building in the rear service yard area had the framework erected and covered in breathable felt ready for the external corrugated cladding to be applied. This is based on a goods lock up that used to adorn Bovey Tracey station on the Moretonhampstead branch in Devon. The SVR version would serve as a plant room housing the heating boiler and food preparation area for the volunteer Severn Valley Venturer catering staff. At the start of the month a new concrete pour took place to extend the terrace in order to provise extra seating space. Completion and hand-over of the new building was forecast for the third week in July.[9] This was followed by a revised plan to open on 3 September. An announcement in September gave a date of end of 2018, with a formal opening in Spring 2019.[10]
The contractors' site offices and associated buildings were removed from the station car park in December 2018 following the practical completion of the much delayed, as yet unopened, new station building. During January 2019 the new Bridgnorth Refreshment Room opened daily during closed season.[11] The official opening took place 4 April.[12]
Although completed successfully, this part of Phase I ran significantly over time and over budget. Announcements at subsequent SVR(H) AGMs advised that after completion of the new building and car park (see below), no significant work on the two uncompleted objectives (Phase I station building refurbishment and Phase II turntable) would begin without further funding.
Station building refurbishment
In October 2020, the SVR announced that there was £264,000 of remaining share monies, which was ring-fenced for the remaining part of Phase I (the Bridgnorth station building conservation and extension of the bar). It required detailed plans to be drawn up before going for confirmed costings.[13]
In June 2021 the SVR applied for Listed building alterations in association with the conservation, renovation and reordering of Bridgnorth station, including reconstruction of the former parcels office and change of use to a shop.[14]
-
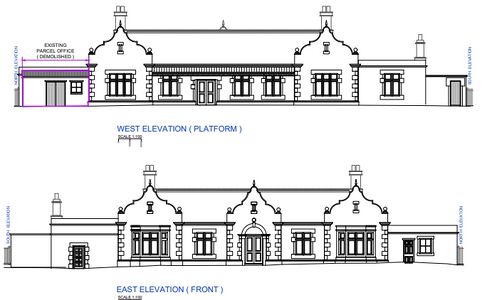 Elevations for Listed building alterations in June 2021
 -
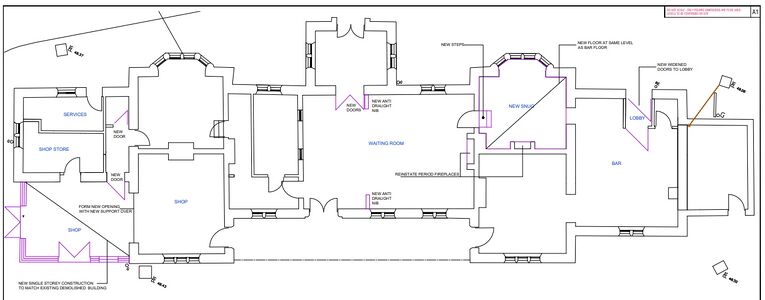 Floorplan for Listed building alterations in June 2021


By November 2021 the start date of work on the station building had been put back from 2022 to 2023.[15] By August 2022 the building conservation and renovation was 'unlikely to go ahead until 2024 at the earliest' with a £300,000 funding gap having opened by rising costs since the work was first deferred.[16]
In autumn 2023 work commenced on converting the former ladies' toilet to a new SVR Engineering (ESMP) office, which had been occupied by June 2024.[17] This use is seemingly incompatible with the previously announced plans to relocate the shop and reinstate the waiting room.
New car park and access roads
With work on Phase I still in progress, by March 2018 the project team was working on the specification of the West side project (Phase II), which included the field car park and access roads, and turntable (the latter would not be undertaken at that stage).[18] Walsh Construction successfully tendered for this work at a cost of £642,000.[19] In October 2018 the former 'overflow' parking field was closed for the contractors to construct a carefully surfaced, illuminated 200-space visitor West car park and access/egress routes. The new car park opened in December 2018, with some further works in the New Year. Barriers and parking charges came into use on 14 April 2019.
Turntable
On 19 December 2018 the planning application for the proposed relocation of the turntable in front of Hanbury Cottage was withdrawn.[20] A planning application for the proposed relocation of the turntable to the side of Hanbury Cottage was resubmitted on 12 March 2019; approval was granted on 30 April 2019.[21]
In October 2019 the SVR issued an update suggesting the next phase (the Bridgnorth Turntable pit, restoration of the Turntable, renewal of track work in Bridgnorth yard and the provision of a new loco pit) would be delayed until further quotes were obtained and plans developed. The full announcement may be read on SVRLive here. Previous updates on this project including pictures of the work in progress can be found on the SVRLive Bridgnorth Development page.
In October 2020 the SVR announced that Phase II of the project, which included the turntable and renewal of track work in Bridgnorth yard along with the provision of a new loco pit, would follow, but there would be a need to raise further finance, once Phase I (refurbishment of the station building) was completed.[13] By November 2021 work on the turntable was confirmed as delayed until after the yard had been relaid.[22]
Subsequently, the renewal of the trackwork became subject of a separate Appeal by the Charitable Trust in May 2022, with work commencing in January 2023. Announcements at subsequent AGMs have confirmed that the final stage of the yard relay, provisionally in winter 2024-25, would include the extension of Platform 2, and would cater for the eventual installation of the turntable, although the latter's location was not finalised.
Evolution of plans[edit | edit source]
A summary of the evolution of plans is shown below.
| Project | 2012 share offer | 2016 share offer | September 2018[23] | SVR News 204 Winter 2018 | Branch Lines October 2020[13] | Notes |
|---|---|---|---|---|---|---|
| New catering and toilets | Included | Phase I, reduced height and size | Phase I | Phase I | Opened January 2019. Non-uniformed staff catering from 2018 included in the Graham Hill building (next to the Boilershop) | |
| Refurbished station | Included | Phase I | Phase III | Phase IV | Phase I | In November 2016 work was continuing on detailed plans for the refurbishment of the existing station, with the contract for the remaining works of the first phase to be signed in January 2017.[24] In September 2018 plans and costs were incomplete and "will inevitably take a period of time to reconcile". Works were not to begin before Winter 2019/20 to develop the plans, apply for funding and a period of calm.[25] In October 2020 it required detailed plans to be drawn up before going for confirmed costings.[13] In June 2021 the SVR applied for Listed building alterations (see 'Milestones' below) |
| New car park in fields | Included | Phase II | Phase II | Phase II | Opened December 2018 | |
| Turntable, renewal of track work in Bridgnorth yard along with the provision of a new loco pit | Included | Phase II | Phase IIb (TBC) | Phase III | Phase II | As of October 2020, there will be a need to raise further finance, once Phase I is completed.[13] |
| Volunteer accommodation | Included, in plans for Hollybush Road sidings | Phase III* | Phase IV | Not included | *Funds for Phase III were not within the 2016 share offer of £2.5m. Intended as part of workshop and stores to rear of MPD, a storage block is now not urgently required. The SVR will reconsider how best to provide volunteer accommodation, this was then unlikely to commence until 2021 because of the current commitments on civils and building projects.[26] | |
| Independent mobility across the site | Included, by means of additional lifts at the north end of the station | Not included | Not included | Not included | ||
| Public viewing area for MPD | Included | Not included | Not included | Not included | ||
| New visitor centre | Included | Not included | Not included | Not included |
SVR(H) Annual Reports (Chairman's statement) give the total capital sums spent on the Bridgnorth project to the end of 2023 as around £3.3m, comprising:
- 2015: £90k
- 2016: £243k
- 2017: £551k (all three years from the 2012 share issue)
- 2018: £1,693k (principally £1,188k refreshment room/toilet block and £493k new car park/access roads)
- 2019: £625k (final payments and retention monies for the refreshment room/toilet block and new car park/access roads)
- 2020: £17,289 on the refreshment room, disabled toilet block, car park and access roads.
- 2021: £29,811 including the installation of a wheelchair access toilet upgrading the electrical supply.
- 2022: £31,624 on windows, roof and professional fees.
See also[edit | edit source]
Notes[edit | edit source]
- ↑ The other objectives of the 2012 Share offer were a) the overhaul of 4930 Hagley Hall and the refurbishment of the Great Western set of Carriages, and b) the establishment of a Heritage Training Academy.
- ↑ Prior to the share issue, SVR News Boardroom Notes in Autumn 2012 identified "Steamworks" as that part of the project relating to the proposed H&S-compliant access to the Loco Works viewing gallery. The term quickly expanded to refer to the entire 2012 Bridgnorth project.
References[edit | edit source]
- ↑ SVR News 179, Editorial, David Williams
- ↑ SVRA forum thread (Retrieved 12 June 2017)
- ↑ SVR News 181, General Manager's Notes. p.8.
- ↑ General Manager's Statement 23 June 2014
- ↑ SVR Forum
- ↑ SVR Website news item
- ↑ SVR News 51
- ↑ SVRLive
- ↑ SVR News 201, p. 15
- ↑ SVR Forum, September 2018
- ↑ Railwayman's Arms Facebook 26 January 2019
- ↑ 'SVR Shareholder Event 2019', SVRLive, 22 February 2019 (Retrieved 23 February 2019)
- ↑ 13.0 13.1 13.2 13.3 13.4 Branch Lines, October 2020
- ↑ Branch Lines, August 2021
- ↑ Branch Lines November 2021
- ↑ Branch Lines August 2022
- ↑ Branch Lines June 2024, New ESMP office saves costs
- ↑ SVR NBI March 2018.
- ↑ SVR News 205
- ↑ Shropshire Council 18/05183/FUL | Construction of locomotive turntable reclaimed from Bath Road Bristol and associated enabling works (Retrieved 31 December 2018)
- ↑ Shropshire Planning Ref:19/01151/FUL
- ↑ Branch Lines November 2021
- ↑ NBI September 2018
- ↑ SVR Live
- ↑ NBI September 2018
- ↑ Express Points May 2019